Do You Actually Have Room for a Kitchen Island? (And What to Do if You Don't)
The article explains how to determine whether a kitchen has enough space for a central island, highlighting essential clearance measurements, appliance access, and room dimensions. It also explores practical alternatives such as peninsulas, galley kitchens, and built-in dining banquettes. Finally, it highlights how bespoke kitchen designs maximise available space, improve functionality, and create a comfortable kitchen layout.


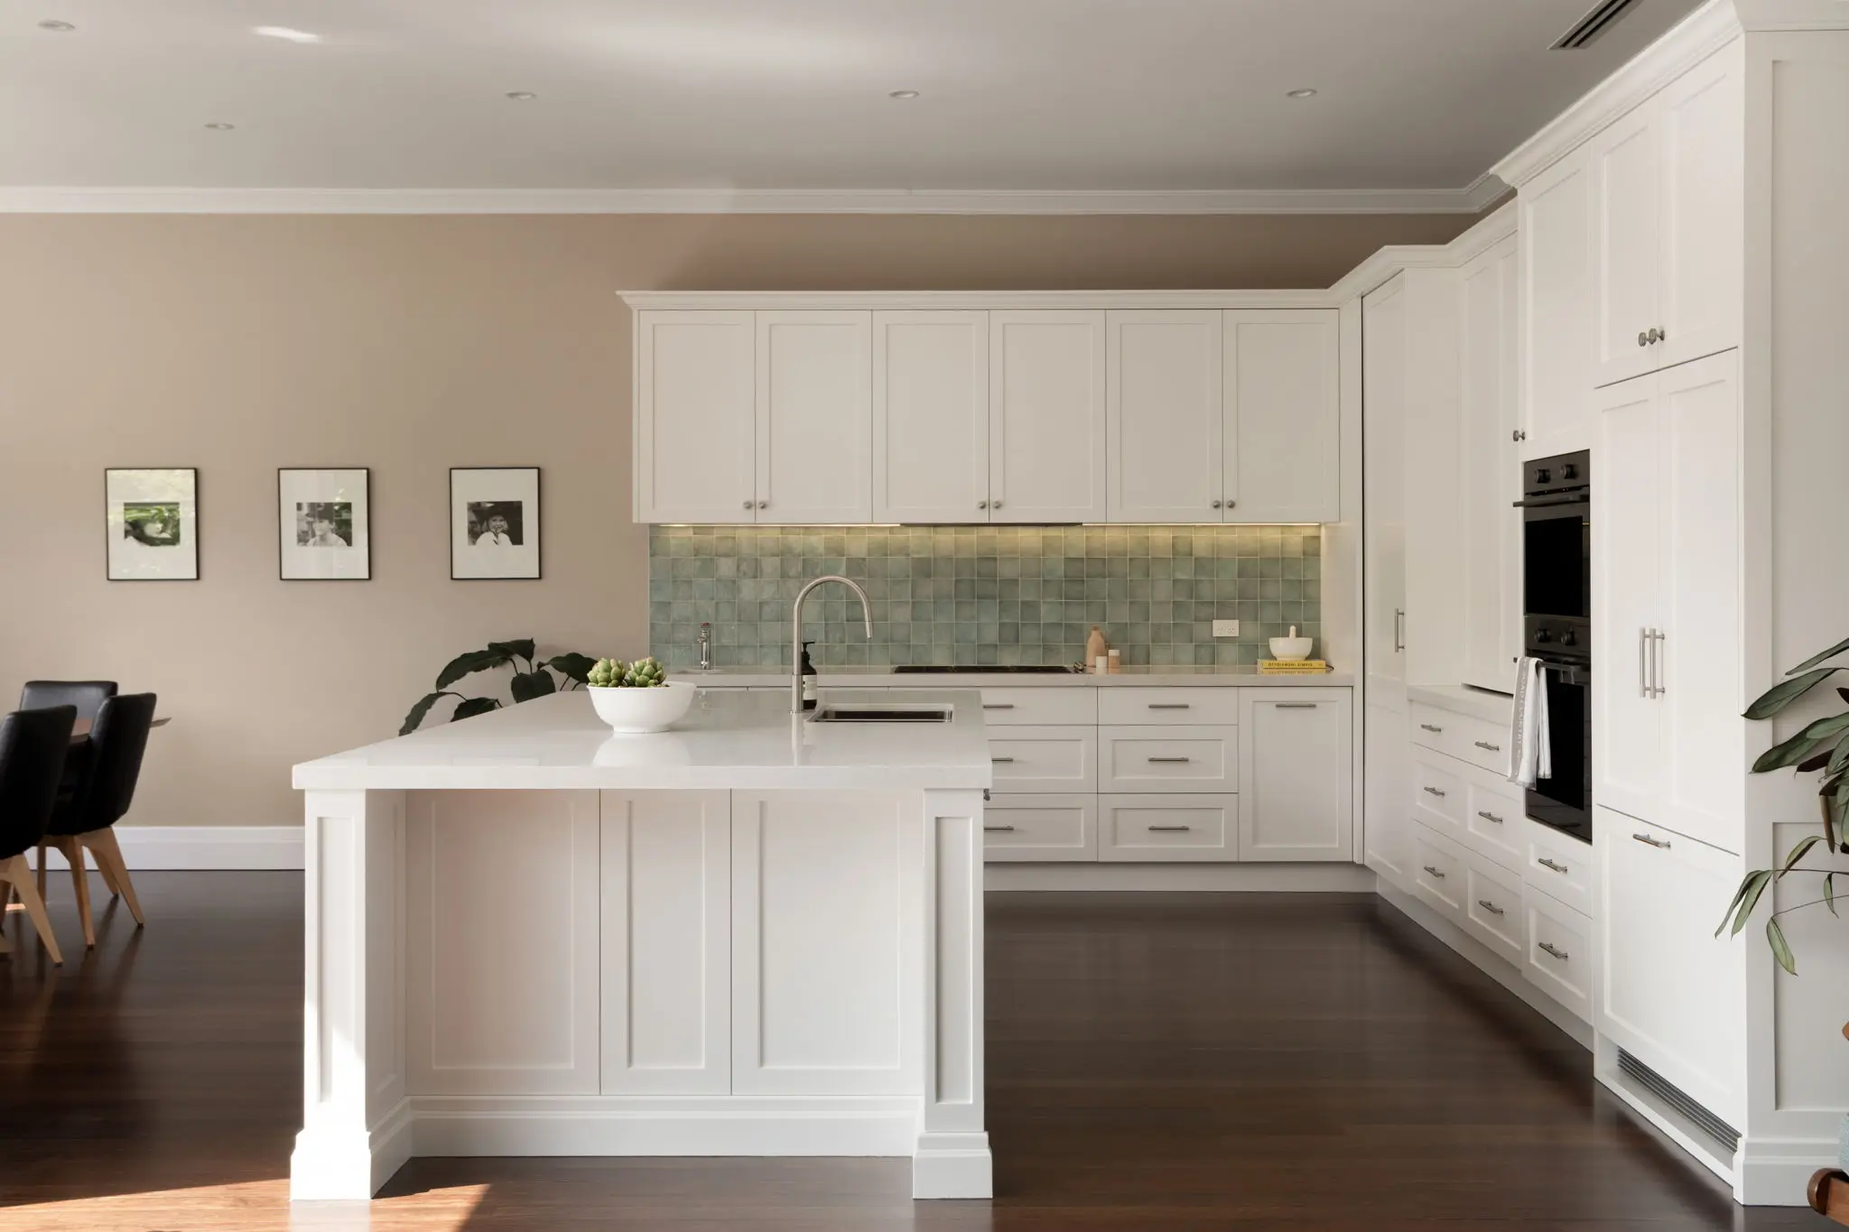
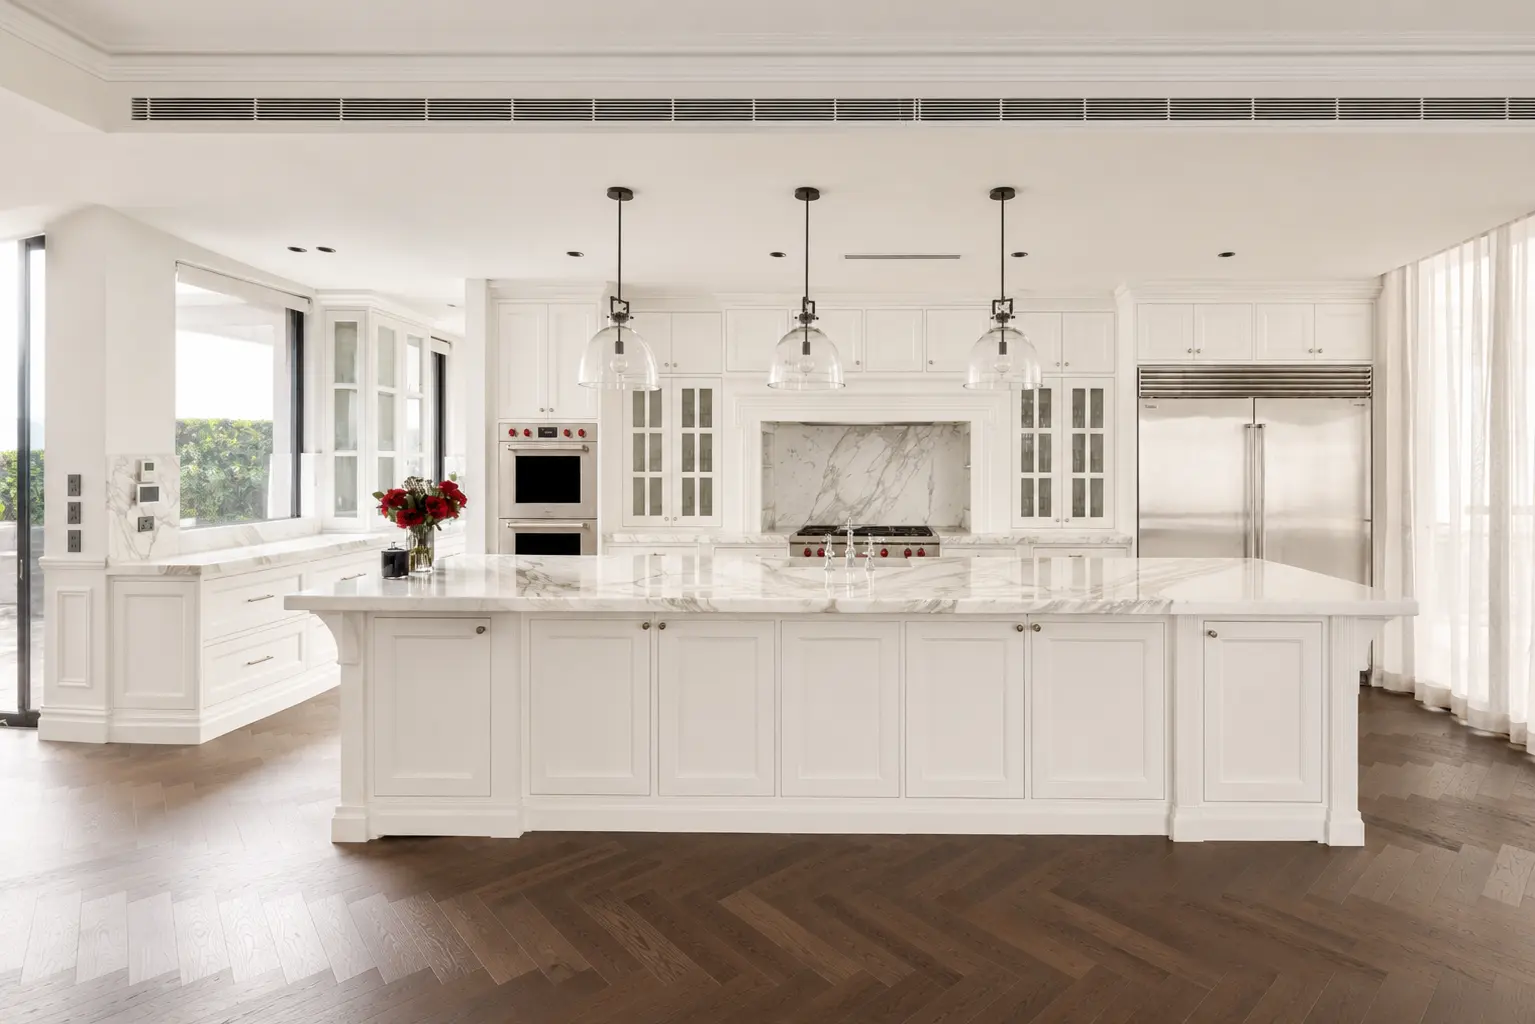
Almost every kitchen renovation wish list begins with the same hero feature: a grand, central island bench complete with barstools, pendant lights, and plenty of room to entertain.
It is easy to see why. The island has become the undisputed symbol of modern open-plan living. However, forcing an island into a room that cannot comfortably support it is one of the most common and frustrating renovation missteps. When a room is even 300mm too narrow, your dream island quickly turns into a daily obstacle course of bruised hips, stubbed toes, blocked appliances, and kitchen traffic jams.
Before committing to a layout, determine if you have enough space for an island and consider practical alternatives that provide the same lifestyle if you don't.
The Hard Numbers: Non-Negotiable Island Clearances
To figure out whether an island bench works in your kitchen, you need to look past the benchtop itself and measure the circulation space around it.
+------------------------------------------------------+
| PERIMETER BENCH (650mm) |
+------------------------------------------------------+
| WALKWAY: Min 1,000mm (Ideal 1,100mm - 1,200mm) |
+------------------------------------------------------+
| ISLAND BENCH (Min 900mm) |
+------------------------------------------------------+
| MAIN WALKWAY / DINING CLEARANCE: Min 1,100mm |
+------------------------------------------------------+
1. The 1,000mm Rule
The absolute minimum clearance between your island and perimeter cabinets is 1,000mm. If you have a busy household with multiple cooks, 1,100mm to 1,200mm is the sweet spot. Anything under a metre means two people cannot comfortably pass each other.
2. The Appliance Clearance
Consider what happens when appliances are open. A standard dishwasher door projects forward by roughly 600mm. If your walkway is only 900mm wide, you are left with just 300mm to squeeze past while loading plates. The same applies to opening low oven doors or side-by-side refrigerators.
3. The 3.8-Metre Room Threshold
As a general rule of thumb, if your kitchen's total room width is under 3.8 metres, a freestanding island will almost certainly pinch your floor plan:
- Perimeter run with cabinets: 650mm
- Working walkway: 1,050mm
- Island depth with breakfast bar overhang: 900mm
- Secondary thoroughfare leading to living/dining: 1,200mm
- Total required width: 3,800mm
What to Do If You Don't Have the Space
Missing out on a freestanding island is not a downgrade. In many Sydney floor plans from narrow Inner West terraces to compact apartments smart alternative layouts often function far better.
Option 1: The Peninsula (Attached Island)
A peninsula connects to a wall at one end, turning an L-shaped or U-shaped kitchen into an open hub. By anchoring one side, you eliminate an entire 1,000mm walkway while keeping the breakfast bar seating, casual dining feel, and vast prep space you wanted from an island.
Option 2: The High-Functioning Galley
Professional chefs routinely prefer wide galley layouts. Two parallel runs of deep joinery provide double the continuous counter space of an island layout. There are no dead corner cupboards, and everything sits within one or two natural steps between the fridge, sink, and cooktop.
Option 3: The Built-In Dining Banquette
If fitting both an island bench and a separate dining table makes your room feel cramped, consider integrating a custom dining banquette into your joinery. Backing a low, built-in dining bench against perimeter cabinetry saves considerable floor space while providing comfortable seating for family dinners.
How Bespoke Kitchens Solve the Fit
This is where standard flat-pack units struggle and bespoke kitchens shine. Modular cabinets come in rigid, fixed box sizes (usually 300mm, 600mm, or 900mm increments). When a space is tight, modular installers often rely on awkward blank filler panels to cover leftover gaps.
A custom build allows joinery to be fabricated down to the single millimetre. If your room can comfortably accommodate an island depth of 820mm rather than a stock 900mm, custom joinery allows you to gain those crucial 80mm of walking clearance without losing functional internal drawer space.
Test the Dimensions Before You Build
Before signing off on architectural plans, run two quick checks:
- The Floor Tape Test: Use blue painter's tape to outline your proposed island bench on your current floor. Leave it down for three or four days. Walk around it, practice carrying groceries past it, and see how often family members cross over the tape lines.
- Visit a Showroom: Walking through a dedicated kitchen display in Sydney is the best way to understand clearances. At our Willoughby showroom, you can physically stand between an island and a cooking run, open every drawer and integrated dishwasher simultaneously, and feel the difference between a 1,000mm and 1,200mm walkway in real life.
Planning your renovation? Bring your rough room dimensions into the Dégabriele Kitchens showroom in Willoughby. Our design team will assess your floor plan and tailor a custom layout that delivers the prep space, seating, and clean flow your home deserves.