How to Design a Small Bathroom Without Making It Feel Cramped
This content explains how to design a small bathroom that feels spacious, practical and comfortable. It covers smart layouts, space-saving showers, suitable cabinetry, plumbing considerations, lighting, fixture clearances and custom joinery. The key focus is on using the available space efficiently while maintaining style and functionality. At Dégabriele Kitchens & Interiors, the approach is to create bathroom designs tailored to each room’s dimensions, needs and constraints.


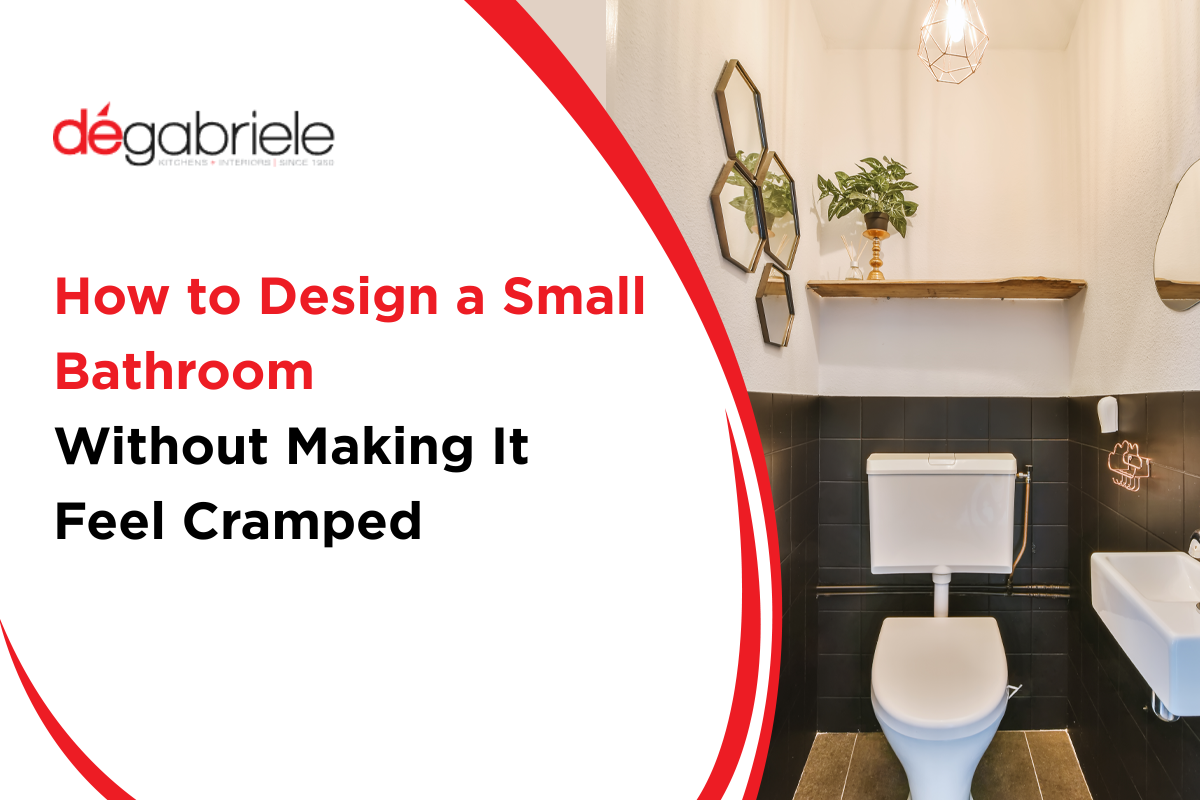
Designing a small bathroom is largely about getting the proportions and layout right. When the space is tight, moving one small thing can change how comfortably you enter the shower, use the basin or move between the door and toilet. We look at these relationships before choosing tiles, tapware or cabinetry. The aim is to understand what the room can accommodate comfortably and then make the most of that space.
How Do You Make a Small Bathroom Feel Bigger?
Start by looking at what is taking up space. A bulky cabinet, enclosed shower or unnecessary partition can make a compact room feel more enclosed than it needs to be. Whereas wall-mounted cabinetry, clear glass and recessed features can help keep the room visually open. Material continuity can help too. Using similar tones across adjoining surfaces creates fewer visual breaks, allowing the room to read as one space.
What Is the Best Layout for a Small Bathroom?
There is no standard layout that works for every small bathroom. The position of the door, windows and existing plumbing can influence what is possible.
We first look at how the shower, toilet and basin can be arranged without compromising movement between them. In a compact Sydney bathroom project, for example, removing an underused bathtub created room for a larger shower and better use of the available walls. The solution came from reconsidering the layout rather than trying to squeeze everything into its existing position.
Should You Change the Plumbing in a Small Bathroom?
Not necessarily. Keeping existing plumbing where it is can simplify a renovation, but it should not automatically determine the new layout.
If moving a basin or shower creates a significantly better arrangement, the additional work may be worthwhile. We look at the cost and complexity of moving services against the improvement it creates in the room. Sometimes a relatively small change to the plumbing can resolve a much larger problem.
What Type of Shower Works Best in a Small Bathroom?
The shower needs to be considered in relation to the rest of the room. Here are some space saving shower ideas that everyone should take a look at:
Curved quadrant cubicles: Unlike the usual square shower units, these have a rounded front and saves valuable floor space.
Neo-angle stalls: Imagine a square shower stall with one of its corners cut off, that's exactly what this is. It offers a unique architectural look and saves space in tight bathrooms.
Sliding doors: These types of shower units are ideal for really small bathrooms where you can't afford to swing a door outwards.
How Do You Choose the Right Basin and Cabinetry?
In a small bathroom, the depth of the basin cabinetry can have a noticeable effect on movement. A deeper cabinet may provide more usable bench space, but it can also reduce the clearance in front of it.
We look at the width of the wall, the position of the plumbing, the basin and how the doors or drawers will open. Custom cabinetry can be particularly useful when the room does not suit standard dimensions. Instead of working around an off-the-shelf unit, the cabinetry can be made to suit the space available.
How Can You Create More Space Without Making the Bathroom Plain?
A small bathroom does not need to be white, minimal or stripped of character. The important thing is how the finishes relate to the size and shape of the room.
Large-format tiles can reduce grout lines and create a cleaner surface. Continuing a material across connected areas can also reduce visual divisions. Stronger colours, patterned tiles or natural stone can still work well when they have a clear place within the overall design.
The goal is not to remove character. It is to avoid making every surface compete for attention then it'll look cluttered.
How Much Clearance Do You Need Around Bathroom Fixtures?
Clearance is one of the details that can be overlooked when people are choosing individual products. A toilet may fit on paper, but there still needs to be comfortable space around it. The same applies to the shower entrance, basin and bathroom door.
We check how these areas work together rather than measuring each fixture independently. This becomes particularly important when doors open towards another fitting or when two people may use the bathroom at the same time.
Where Should Bathroom Lighting Be Positioned?
Lighting should follow the way the bathroom is used. The basin needs even illumination for grooming, while the shower and rest of the room need appropriate general lighting.
The position of the mirror matters too. A light directly above it can create shadows on the face, while lighting placed at the sides or integrated around the mirror can provide more even illumination. Natural light should also be considered when deciding where the basin and mirror are positioned.
When Does Custom Joinery Make Sense?
Custom joinery is most useful when the room has dimensions or constraints that standard products cannot handle well. An unusual wall length, restricted depth or awkward corner can leave wasted space when standard cabinetry is used.
With custom cabinetry, we can work around plumbing, make use of the full available width and configure drawers or cupboards around what you actually need. In a small bathroom, those small gains can make the difference between something that simply fits and something that feels properly designed.
How Do You Make a Small Bathroom Work for Everyday Life?
The final test is not how the bathroom looks when nobody is using it. It is how it works when you are getting ready in the morning.
Can you open the cabinet without blocking the doorway? Can you step out of the shower without immediately meeting another fixture? Is the towel within easy reach? Can two people move through the room without constantly getting in each other's way?
These are the details we resolve during the design process because they determine how comfortable the bathroom will be long after the renovation is finished.
Designing Around the Space You Have
The best bathroom designs in Sydney are not created by following a fixed formula. They come from understanding the dimensions, constraints and requirements of each individual room.
We look at the layout, plumbing, cabinetry, fixtures and finishes as one design. That allows us to make informed decisions about where to spend space, where to simplify and where a custom solution can make a genuine difference.
At Dégabriele Kitchens & Interiors, we take that approach from the initial design phase through to the finished bathroom, creating spaces that work as well as they look.